The modern approach to interior design increasingly incorporates ancient philosophical frameworks to cultivate well-being, psychological comfort, and spatial harmony within residential architecture. Among these methodologies, Feng Shui—a traditional Chinese practice centered on spatial arrangement and the flow of energy, or "qi"—has gained substantial traction among homeowners and interior architects globally. Far from requiring extensive structural renovations or costly aesthetic overhauls, optimizing a residence’s energetic flow can begin with minor, targeted adjustments to everyday environments. According to prominent Feng Shui expert Anjie Chou, enhancing domestic energy alignment involves recognizing the subtle interactions between inhabitants and their living spaces. By integrating fundamental principles ranging from entryway optimization to mindful spatial clearance, residents can foster a balanced ecosystem that promotes mental clarity, productivity, and physical health.
The foundational roots of Feng Shui trace back thousands of years to ancient China, where early agrarian societies observed the relationship between geography, climate, and human settlement survival. Originally utilized in the placement of imperial tombs, villages, and dwellings to maximize exposure to favorable environmental factors such as sunlight and wind protection, the practice eventually evolved into a sophisticated system of design. Over centuries, these empirical observations were codified into theories concerning the invisible currents of energy traversing physical environments. In contemporary times, urban planners, interior designers, and real estate developers frequently consult spatial energy consultants to enhance the marketability and livability of residential and commercial properties. Real estate market analysts note that properties optimized for natural light, ergonomic flow, and psychological comfort consistently command higher valuations and experience faster turnover rates in competitive housing markets.
To understand the practical application of spatial optimization in modern residential settings, experts recommend a structured evaluation of nine key environmental factors. Each area corresponds to specific psychological triggers and energetic gateways that influence the daily lives of occupants.
Optimizing the Threshold of Entry
In traditional spatial philosophy, the front door is designated as the "mouth of qi," serving as the primary conduit through which external energy, opportunities, and vitality enter the domestic sphere. Architectural psychologists and spatial consultants emphasize that the psychological impact of a home’s entrance sets the tone for the entire living experience. To cultivate favorable conditions at this threshold, maintenance should begin with rigorous cleanliness. Debris, discarded packages, and unnecessary architectural obstructions must be systematically removed to ensure unobstructed passage. Furthermore, illumination plays a critical role. Adequate lighting levels—achieved through upgraded bulb wattages or supplementary architectural fixtures—eliminate dark corners, thereby encouraging a welcoming psychological reception for residents and visitors alike.
Illuminating Perspectives Through Window Maintenance
Windows function metaphorically as the eyes of the household for adult occupants, while representing the voice and expression of children within the family dynamic. From a practical architectural standpoint, clean glass maximizes solar heat gain and daylight penetration, both of which are scientifically proven to regulate circadian rhythms, enhance mood, and boost daytime productivity. Accumulated grime and dust not only degrade the aesthetic appeal of interior spaces but also dampen the psychological vibrancy of natural light, which renders interior colors and textures muted. Routine maintenance schedules that incorporate professional window washing ensure that occupants remain visually and energetically connected to the external environment.
Enhancing Functional Communication via Door Mechanics
Beyond the primary entryway, interior doors govern the flow of movement and serve as a spatial representation of communication and interpersonal dynamics within the home. Spatial analysts point out two critical operational standards for all interior portals. First, doors should possess the clearance to open to a minimum of 90 degrees, allowing incoming opportunities and positive momentum to circulate freely without physical restriction. Second, the mechanical integrity of hinges, latches, and handles requires ongoing inspection. Squeaking hinges, misaligned frames, or sticking latches create micro-frustrations during daily transit, which subtly elevates chronic stress levels among inhabitants. Ensuring frictionless operation symbolizes clear channels of expression and harmonious domestic dialogue.
Mastering the Commanding Position for Vital Assets
The concept of the "commanding position" is a cornerstone of spatial ergonomics, dictating the optimal placement of primary furniture items such as beds, executive desks, and kitchen stoves. In Feng Shui philosophy, these three assets represent the core pillars of human existence: the bed symbolizes the self and personal rejuvenation, the desk represents career trajectory and intellectual output, and the stove signifies nutritional health and sustenance. To achieve a commanding position, these items must be arranged so that the occupant has a clear, unobstructed line of sight to the room’s entrance while avoiding direct alignment—such as being directly in line with a doorway. This layout eliminates subconscious vulnerability, anchoring the individual in a state of psychological security and empowerment.
Systematically Removing Micro-Obstructions in Daily Pathways
The lived experience of a home is defined by the physical journey an occupant takes throughout the day, beginning with the transition from sleep to morning hygiene routines, continuing through the spatial transit to the kitchen and workspace, and concluding with the evening return. Architectural audits frequently reveal that chronic physical friction points—such as flickering light fixtures, jammed drawers, overstuffed wardrobes, and narrow hallways cluttered with miscellaneous items—accumulate over time. These minor impediments generate persistent, low-grade cognitive fatigue. Experts advise a methodical approach to obstacle removal, addressing one localized friction point at a time rather than attempting overwhelming overhauls, thereby restoring seamless daily functionality.
Cultivating Spatial Expansion and Openness
Spatial abundance is not merely a matter of square footage, but rather the intentional curation of breathing room within an interior layout. Minimalism and purposeful decluttering serve as practical tools to eliminate stagnant energy and physical clutter. When excess possessions are removed, the resulting vacant space acts as a physical and psychological canvas, inviting new opportunities, creative impulses, and mental clarity. Real estate staging professionals routinely utilize this principle, demonstrating that uncluttered, open-plan environments allow potential buyers to project their aspirations onto the property.
Clearing Energetic Stagnation Through Intentional Rituals
Complementing physical decluttering is the practice of energetic cleansing, which seeks to reset the atmospheric tone of a residence. Historically rooted in indigenous and folkloric traditions, modern practitioners adapt these methods using aromatic elements such as palo santo wood or citrus-based essential oils. When conducting atmospheric resets, interior wellness coaches stress the importance of psychological intentionality—aligning the physical act of cleansing with conscious cognitive goals, personal resolutions, and a renewed focus on domestic harmony.
Integrating Living Plant Life for Biophilic Vitality
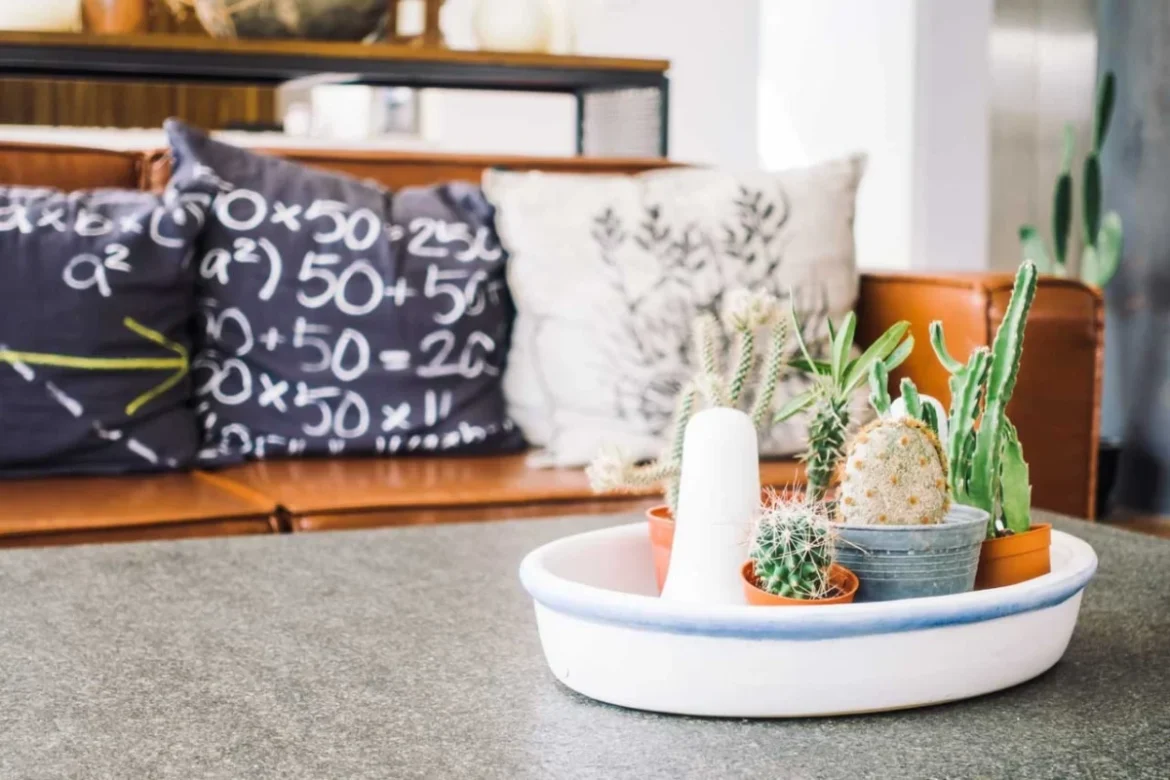
Plants represent the tangible integration of nature within built environments, embodying the continuous cycle of life, growth, and renewal. Biophilic design principles align closely with this tenet, demonstrating that indoor greenery actively improves indoor air quality through volatile organic compound (VOC) absorption while lowering human cortisol levels. Selecting appropriate flora based on localized interior lighting conditions ensures sustainable growth, introducing organic textures and vibrant living energy that static decor cannot replicate.
Cultivating Gratitude as an Integrative Practice
The culmination of spatial optimization lies in the cultivation of psychological and emotional gratitude toward the physical dwelling. Anthropological and psychological frameworks suggest that treating a home as a supportive, reciprocal entity fosters a deeper sense of safety and belonging. By acknowledging the protective shelter that a residence provides, occupants reinforce a positive feedback loop of emotional well-being and environmental stewardship.
From an economic and sociological perspective, the growing consumer interest in home energy optimization reflects broader macroeconomic shifts in the post-pandemic housing market. With remote work arrangements remaining prevalent, residential properties have evolved into multi-functional hubs encompassing professional workspaces, educational environments, and wellness retreats. Consequently, urban sociologists observe an unprecedented consumer emphasis on domestic ergonomics and psychological comfort. Real estate developers and interior architecture firms have responded by integrating biophilic design elements, larger window apertures, and flexible floor plans into new construction projects.
Market data from residential advisory firms indicates that properties featuring optimized natural lighting, clutter-free layouts, and ergonomic spatial planning experience a 15% to 20% reduction in average days on market compared to conventionally arranged properties. Furthermore, interior designers report a surge in client requests for consultations focusing on holistic home environments, signaling a permanent cultural shift toward treating residential architecture as an active participant in personal health and lifestyle management.
Ultimately, the systematic enhancement of home spatial dynamics offers a pragmatic framework for improving daily life without necessitating disruptive structural alterations. By methodically addressing physical friction points, maximizing natural illumination, and fostering intentional connection with the living environment, homeowners can successfully align their residential spaces with the fundamental principles of balance, productivity, and enduring harmony.